Facebook
 X
X
 Pinterest
 Copy Link
 Tucked away in Ross Township just north of Pittsburgh lies a quiet neighborhood called Bradford Estates, where winding roads curve through mature trees and mid-century homes rest gently on the wooded slopes. These are not your typical suburban houses. Many of them were designed and built by the largely forgotten architect J. Donald Owens, whose work spanned from the 1950s to the 1980s. Though his name rarely appears in books or official registries, his legacy lives on in the homes that echo a quiet genius—and a profound respect for nature.
Owens studied under none other than Frank Lloyd Wright, and his architectural style bears many of the hallmarks of that mentorship. But Owens brought his own regional sensibility to Pittsburgh’s landscape, designing homes that were modern yet earthy, bold yet discreet.
One of his most well-known creations was the Polygon House on Ridge Road, a home with striking geometry nestled into the hillside. But perhaps his most enduring influence is felt in Bradford Estates, a neighborhood filled with homes that seem truly nestled in the woods.
Common Features of Owens’ Homes
After touring several Owens-designed homes and speaking with long-time residents, a set of shared characteristics begins to emerge:
- 🌲Dark Solid Wood Doors & Baseboards
These weren’t cookie-cutter trims. Owens favored deep, richly stained wood details that grounded the homes and gave interiors a sense of permanence and craftsmanship. The natural tones added warmth and provided a tactile connection to the wooded surroundings.
- 🪟Floor-to-Ceiling Windows
These expansive windows invited the outdoors in. Whether overlooking a forested backyard or capturing morning light through tree canopies, they emphasized transparency and connection—central ideas in organic architecture.
- 🌤Skylights
Owens frequently used skylights to bring natural light deeper into the home, softening darker interiors and creating a sense of openness without sacrificing privacy. These elements helped balance light and shadow while maintaining harmony with the wooded setting.
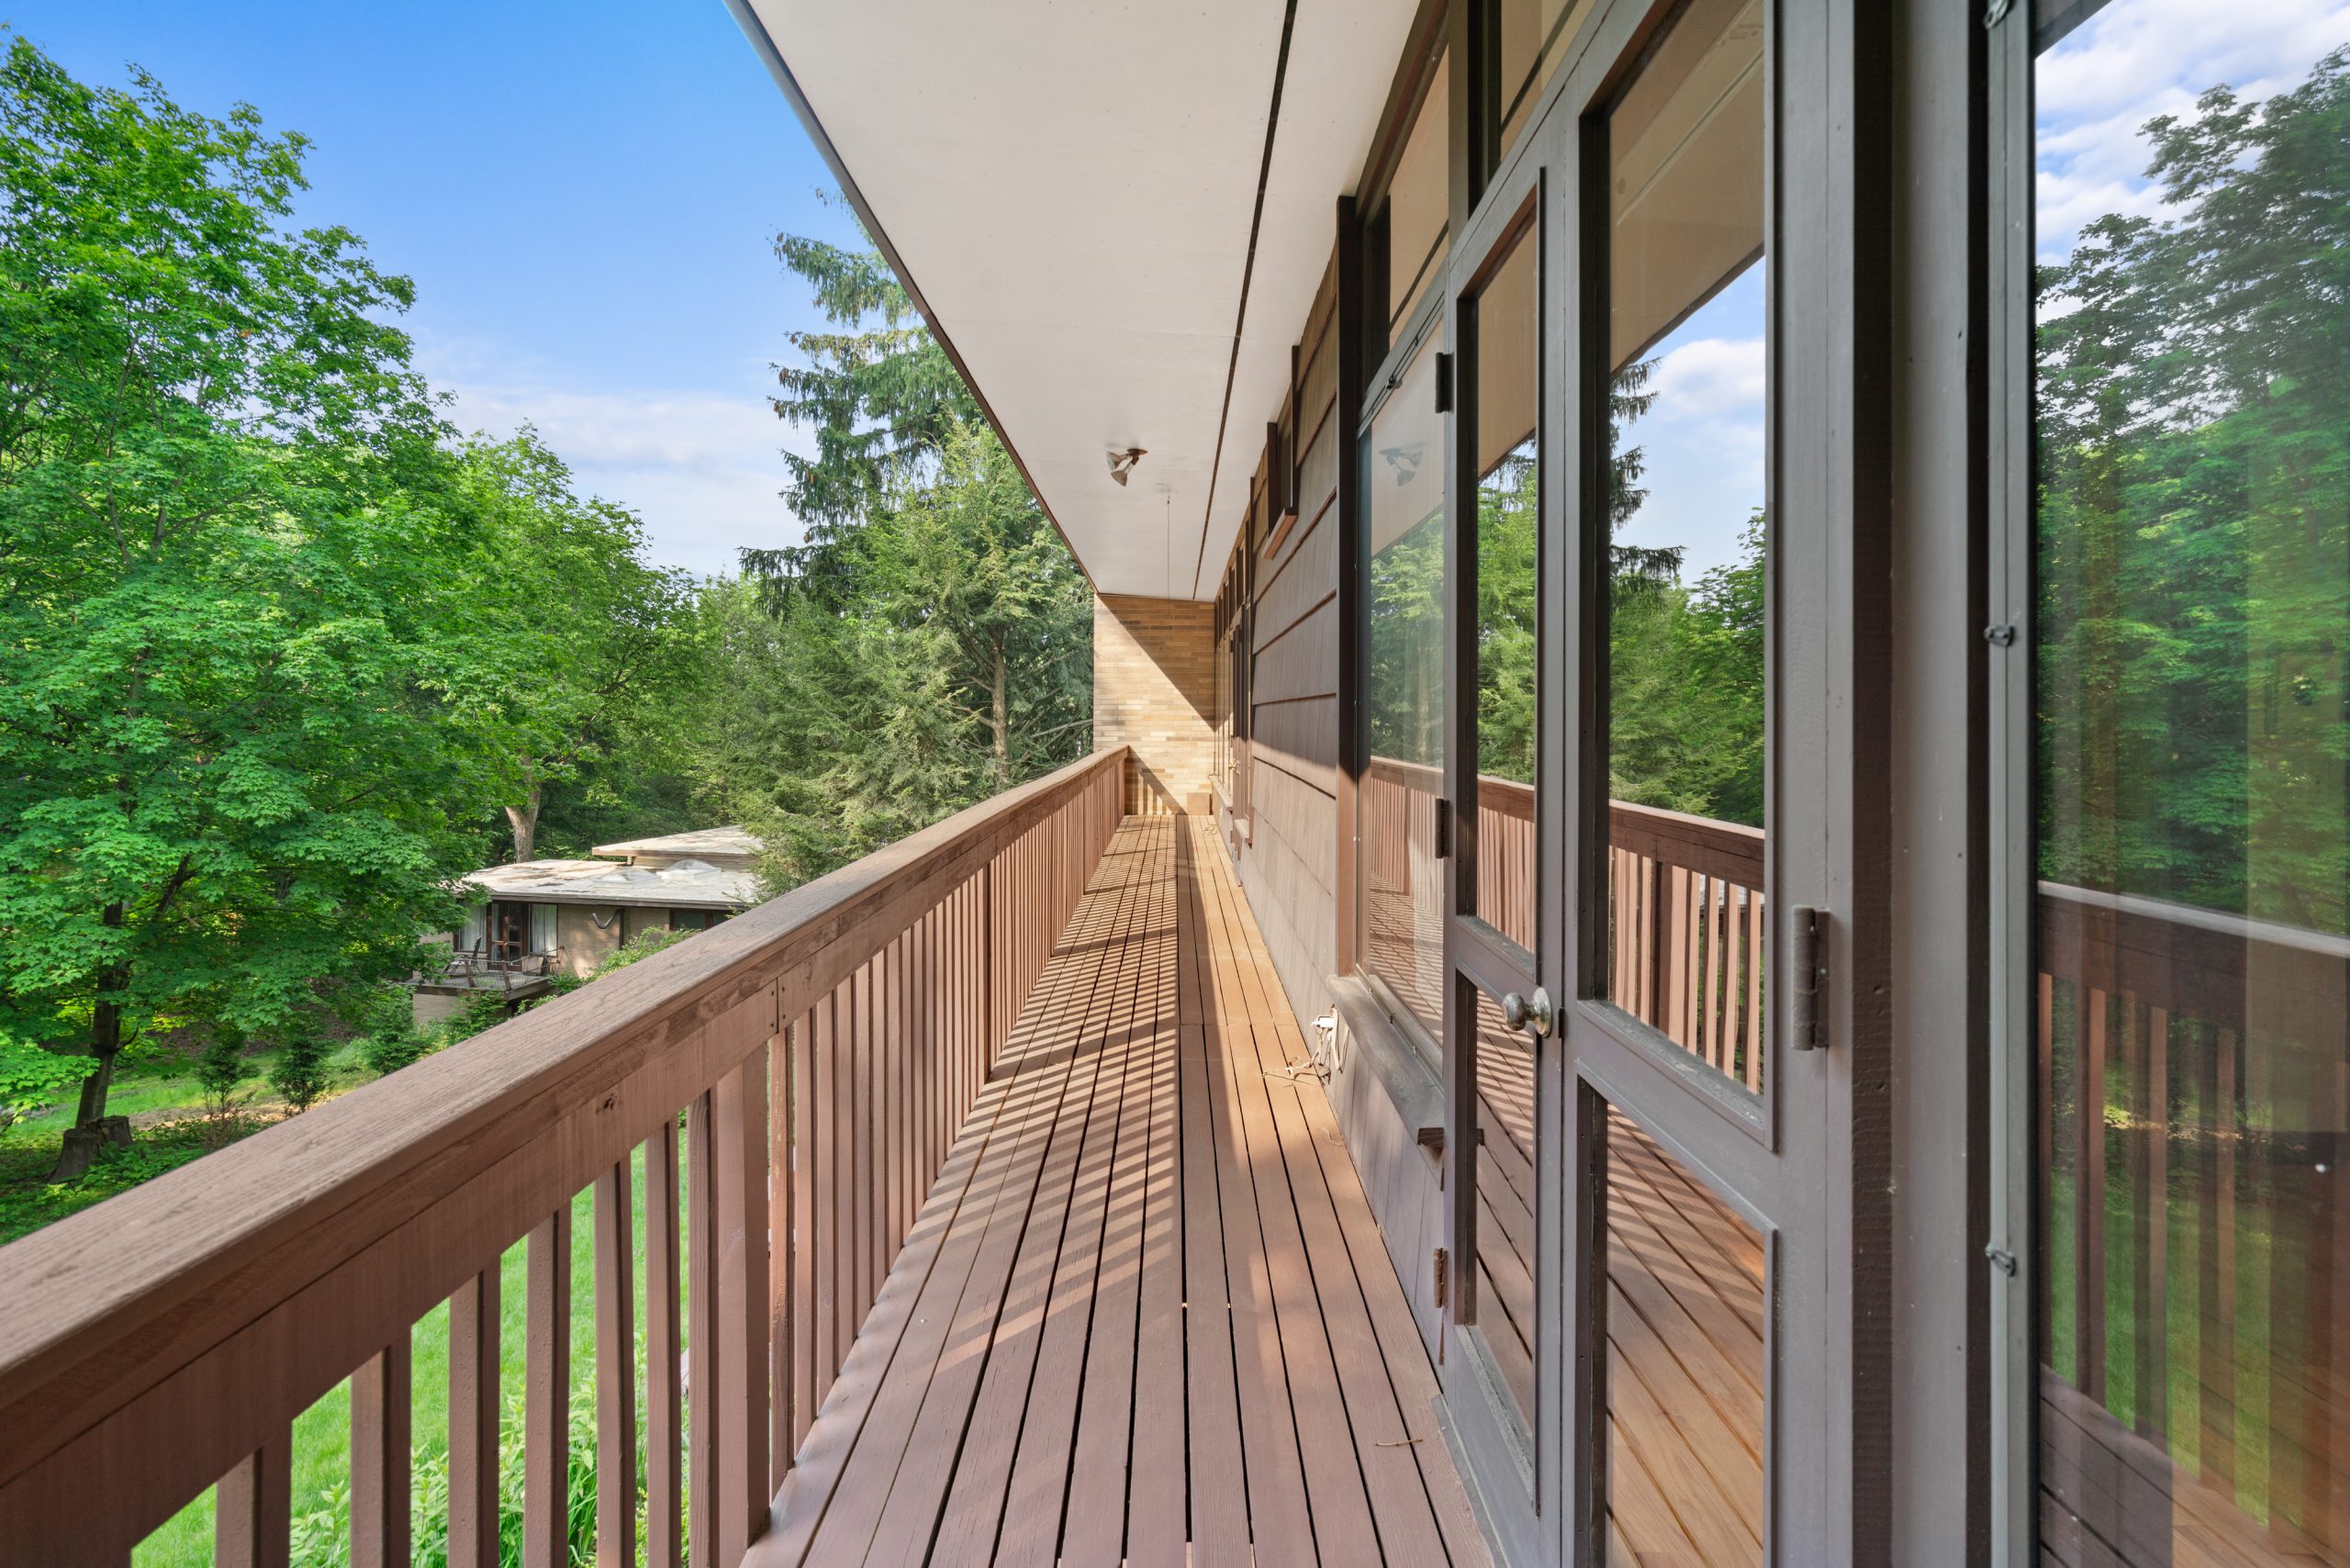
- 🛠Second-Floor Decks
Many homes included elevated decks that made use of sloped lots and extended living space into the treetops. These decks weren’t just functional; they were experiential—quiet platforms for watching wildlife, drinking coffee, or simply taking in the woods.
- 🌘Subdued, Darker Interiors
Rather than rely on bright, artificial lighting or pale walls, Owens designed interiors that embraced darker tones. The effect was calming and contemplative, allowing the greenery outside the windows to become the star of the show.
An Architect Who Built With Nature in Mind
Rumors in the neighborhood tell of Owens experimenting with copper siding, cylinder block construction, and even water-based cooling systems. What he seemed to understand instinctively was that good design didn’t need to be flashy—it just needed to feel right for its place.
Owens may not be a household name, but the homes he built stand as quiet monuments to a different way of living—one that embraced simplicity, serenity, and the beauty of the woods.