
Listing Courtesy of:  West Penn MLS, Inc / Listed By: Molly Aura, Coldwell Banker Realty
 West Penn MLS, Inc / Listed By: Molly Aura, Coldwell Banker Realty
2 Glenvue Dr Ross Twp, PA 15237
Active (104 Days)
$567,000 (USD)

Description
MLS #:
1764596
1764596
Taxes
$6,828
$6,828
Lot Size
7,514 SQFT
7,514 SQFT
Type
Single-Family Home
Single-Family Home
Year Built
1940
1940
Style
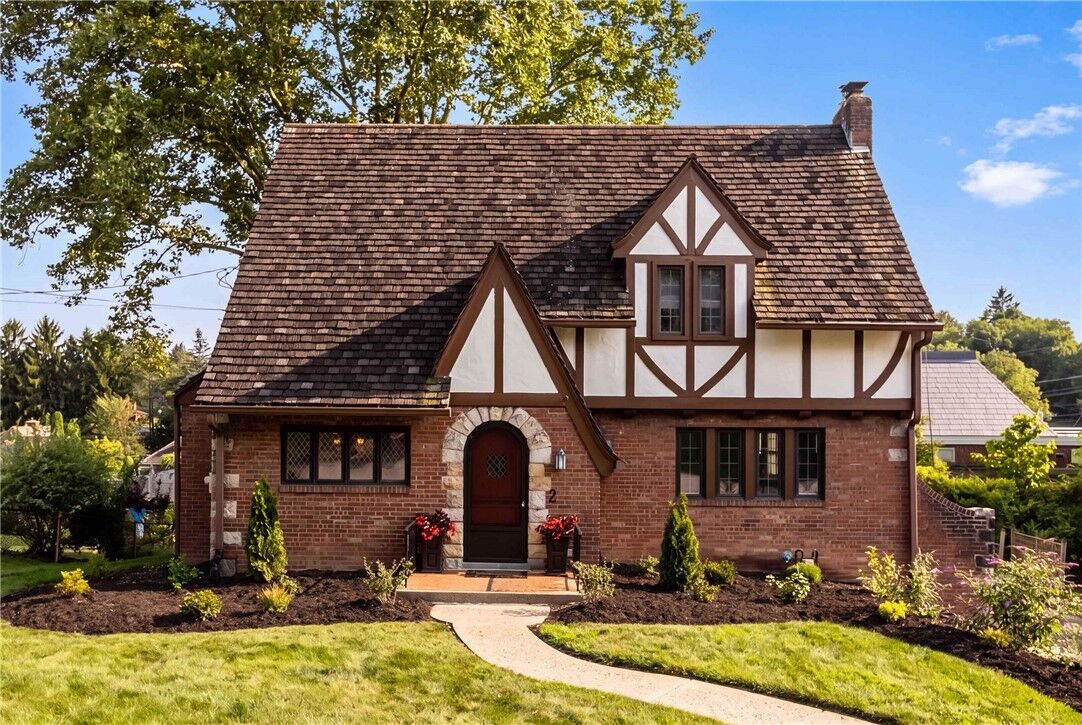
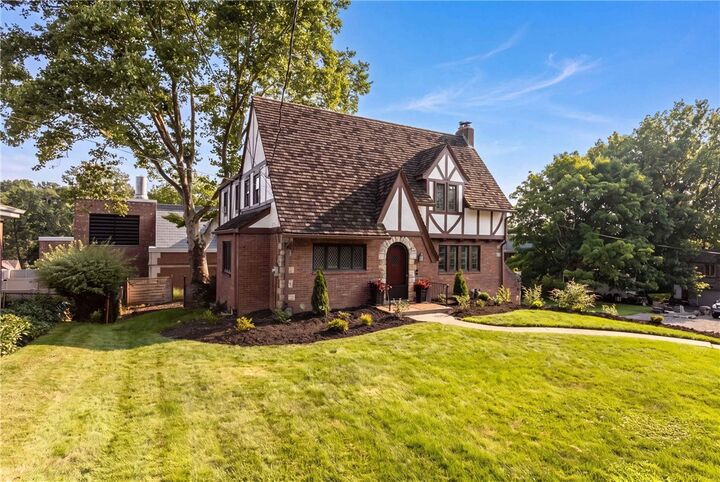
Tudor, Two Story
Tudor, Two Story
School District
North Hills
North Hills
County
Allegheny County
Allegheny County
Community
Bell Telephone Plan
Bell Telephone Plan
Listed By
Molly Aura, Coldwell Banker Realty
Source
West Penn MLS, Inc
Last checked Oct 29 2026 at 12:00 AM GMT+0000
West Penn MLS, Inc
Last checked Oct 29 2026 at 12:00 AM GMT+0000
Bathroom Details
- Full Bathrooms: 2
- Half Bathroom: 1
Interior Features
- Refrigerator
- Dishwasher
- Disposal
- Microwave
- Stove
- Windows: Multi Pane
- Windows: Screens
- Cooktop
- Hot Tub/Spa
- Some Gas Appliances
Subdivision
- Bell Telephone Plan
Property Features
- Fireplace: 1
Heating and Cooling
- Gas
- Radiant
- Electric
- Wall/Window Unit(s)
Basement Information
- Full
- Walk-Out Access
Flooring
- Ceramic Tile
- Hardwood
Exterior Features
- Roof: Tile
Utility Information
- Utilities: Water Source: Public
- Sewer: Public Sewer
Parking
- Garage Door Opener
- Built In
Stories
- 2
Listing Price History
Date
Event
Price
% Change
$ (+/-)
Sep 19, 2026
Price Changed
$567,000
-4%
-$22,000
Aug 11, 2026
Price Changed
$589,000
-5%
-$31,000
Jul 16, 2026
Listed
$620,000
-
-
Location
Disclaimer: Copyright 2026 West Penn MLS, Inc. All rights reserved. This information is deemed reliable, but not guaranteed. The information being provided is for consumers’ personal, non-commercial use and may not be used for any purpose other than to identify prospective properties consumers may be interested in purchasing. Data last updated 10/28/26 17:00

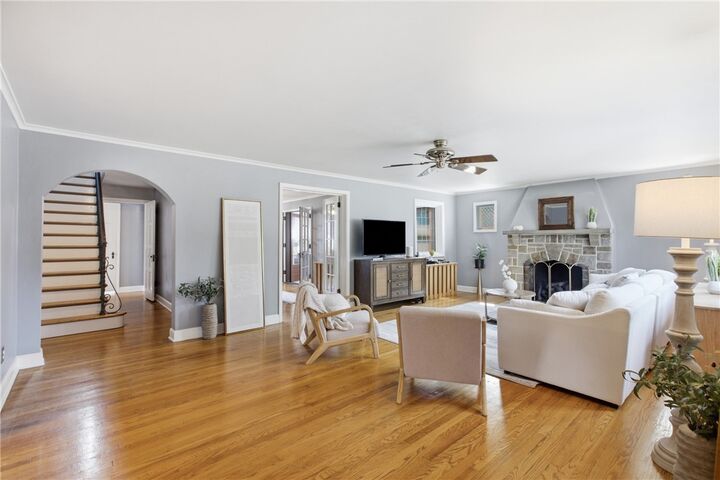
Glass French doors open from the living room to a large den lined with built-in bookshelves, equally suited to a library, TV room, office, or quiet escape. With its light-filled windowed alcove, the formal dining room offers more than space for a table. A reading nook with your favorite chair, a bar cart, or a dramatic houseplant sanctuary? The kitchen features warm maple cabinetry, plentiful storage, and direct access to the rear patio. A convenient half bath completes the main floor.
Upstairs are four well-proportioned bedrooms. The primary and an adjacent secondary bedroom share a Jack-and-Jill full bath finished in vintage Carrara tile, while a second full bathroom is located nearby beside the original laundry chute and linen closet.
The basement is unusually functional for a home of this age, with tall ceilings, laundry facilities, direct access to the two-car integral garage, and custom cedar-lined closets spanning two walls.
Outside, mature trees and established landscaping frame several outdoor spaces with room to dine, garden, entertain, or simply disappear for a while with a book. A hot tub set at deck level creates a private place to unwind.
This home is ready for the next generation to live beautifully.