
Listing Courtesy of:  West Penn MLS, Inc / Listed By: John Adair, Coldwell Banker Realty
 West Penn MLS, Inc / Listed By: John Adair, Coldwell Banker Realty
 91 Seneca Dr Mt Lebanon, PA 15228
Contingent (2 Days)
$324,900 (USD)
OPEN HOUSE TIMES
-
OPENSun, Aug 231:00 pm - 3:00 pm

Description
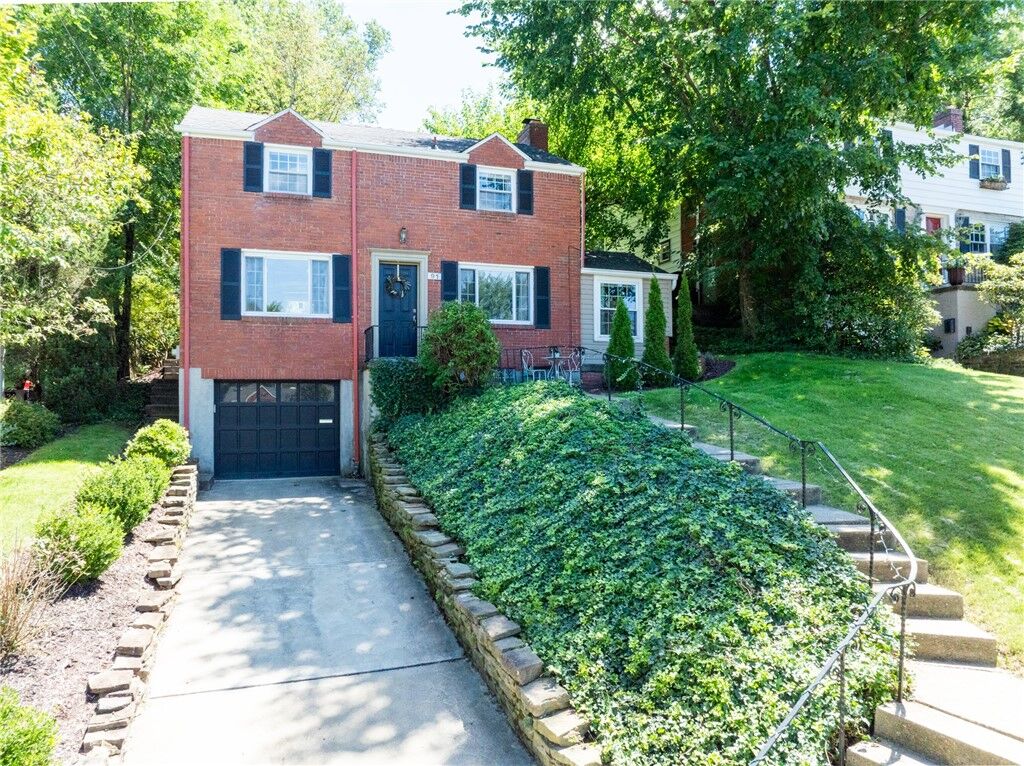
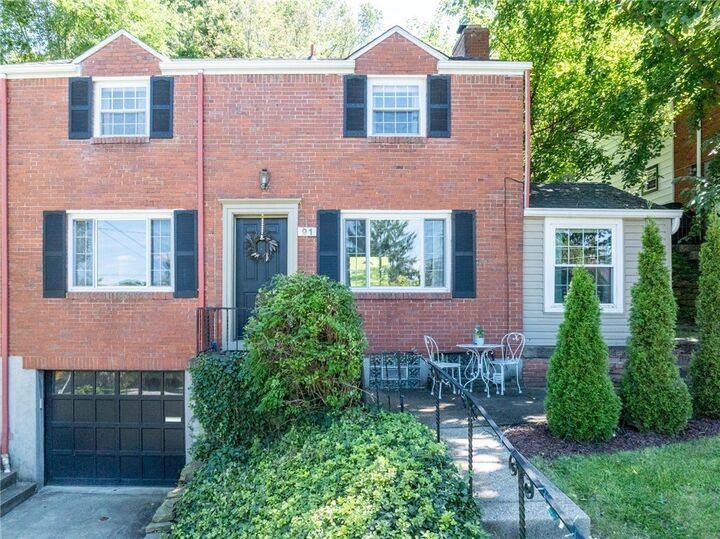
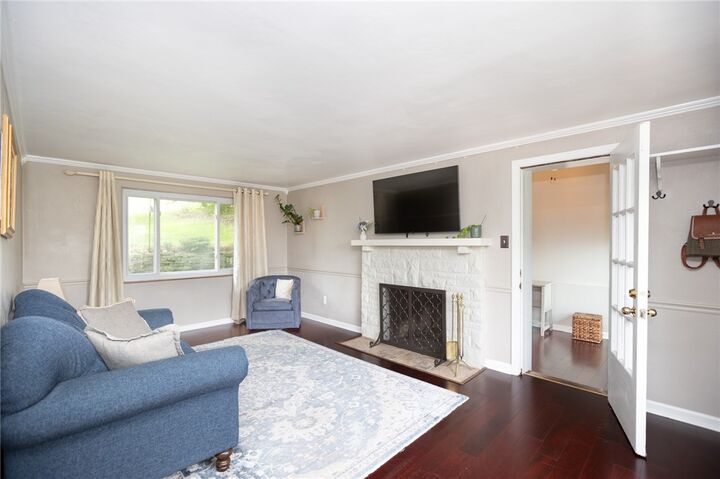
Charming two-story center-hall brick Colonial situated on a desirable street in Mt. Lebanon, featuring a welcoming concrete front patio and timeless curb appeal. Step inside to a bright and sunny main level highlighted by a spacious formal living room with a cozy log-burning fireplace. The inviting dining room flows seamlessly into the updated kitchen, featuring quartz countertops, stylish backsplash, attractive cabinetry, recessed lighting, and a peninsula with pendant lighting. A versatile first-floor den with vaulted ceilings provides flexible living space and can easily serve as a home office, additional TV room, exercise room, or playroom. Upstairs, the spacious primary bedroom offers generous closet space, along with two additional bedrooms and a main ceramic-tile bathroom. The finished lower level adds even more living space with a comfortable game room, full bathroom, laundry area, good storage and one-car integral garage. Step outside to the updated rear patio overlooking the backyard, complete with a newer storage shed—ideal for relaxing or entertaining. Conveniently located near Markham Elementary, Mellon Middle School, Mt. Lebanon High School, Mt. Lebanon Park, Bird Park and more! This inviting home offers a wonderful combination of charm, versatility, and location.
MLS #:
1770284
1770284
Taxes
$6,643
$6,643
Lot Size
7,501 SQFT
7,501 SQFT
Type
Single-Family Home
Single-Family Home
Year Built
1950
1950
Style
Colonial, Two Story
Colonial, Two Story
School District
Mount Lebanon
Mount Lebanon
County
Allegheny County
Allegheny County
Listed By
John Adair, Coldwell Banker Realty
Source
West Penn MLS, Inc
Last checked Aug 21 2026 at 11:28 PM GMT+0000
West Penn MLS, Inc
Last checked Aug 21 2026 at 11:28 PM GMT+0000
Bathroom Details
- Full Bathrooms: 2
Interior Features
- Refrigerator
- Dishwasher
- Pantry
- Disposal
- Microwave
- Stove
- Windows: Multi Pane
- Windows: Screens
- Some Electric Appliances
Property Features
- Fireplace: 1
- Fireplace: Family/Living/Great Room
- Fireplace: Log Lighter
Heating and Cooling
- Gas
- Forced Air
- Electric
- Central Air
Basement Information
- Interior Entry
- Finished
Flooring
- Ceramic Tile
- Hardwood
Exterior Features
- Roof: Composition
Utility Information
- Utilities: Water Source: Public
- Sewer: Public Sewer
Parking
- Garage Door Opener
- Built In
Stories
- 2
Location
Disclaimer: Copyright 2026 West Penn MLS, Inc. All rights reserved. This information is deemed reliable, but not guaranteed. The information being provided is for consumers’ personal, non-commercial use and may not be used for any purpose other than to identify prospective properties consumers may be interested in purchasing. Data last updated 8/21/26 16:28
