
Listing Courtesy of:  West Penn MLS, Inc / Listed By: Georgie Smigel, Coldwell Banker Realty
 West Penn MLS, Inc / Listed By: Georgie Smigel, Coldwell Banker Realty
 415 Fosse Ct Lancaster Twp, PA 16037
Active (1 Days)
$450,000 (USD)

Description
MLS #:
1763582
1763582
Taxes
$4,786
$4,786
Lot Size
8,276 SQFT
8,276 SQFT
Type
Single-Family Home
Single-Family Home
Year Built
2022
2022
Style
Colonial, Two Story
Colonial, Two Story
School District
Seneca Valley
Seneca Valley
County
Butler County
Butler County
Listed By
Georgie Smigel, Coldwell Banker Realty
Source
West Penn MLS, Inc
Last checked Jul 8 2026 at 6:47 AM GMT+0000
West Penn MLS, Inc
Last checked Jul 8 2026 at 6:47 AM GMT+0000
Bathroom Details
- Full Bathrooms: 2
- Half Bathroom: 1
Interior Features
- Window Treatments
- Refrigerator
- Dishwasher
- Disposal
- Microwave
- Stove
- Washer
- Windows: Multi Pane
- Some Gas Appliances
- Dryer
- Windows: Window Treatments
Heating and Cooling
- Gas
- Forced Air
- Central Air
Basement Information
- Walk-Out Access
Homeowners Association Information
- Dues: $75
Flooring
- Vinyl
- Carpet
Exterior Features
- Roof: Asphalt
Utility Information
- Utilities: Water Source: Public
- Sewer: Public Sewer
Parking
- Garage Door Opener
- Attached
- Garage
Stories
- 2
Location
Disclaimer: Copyright 2026 West Penn MLS, Inc. All rights reserved. This information is deemed reliable, but not guaranteed. The information being provided is for consumers’ personal, non-commercial use and may not be used for any purpose other than to identify prospective properties consumers may be interested in purchasing. Data last updated 7/7/26 23:47

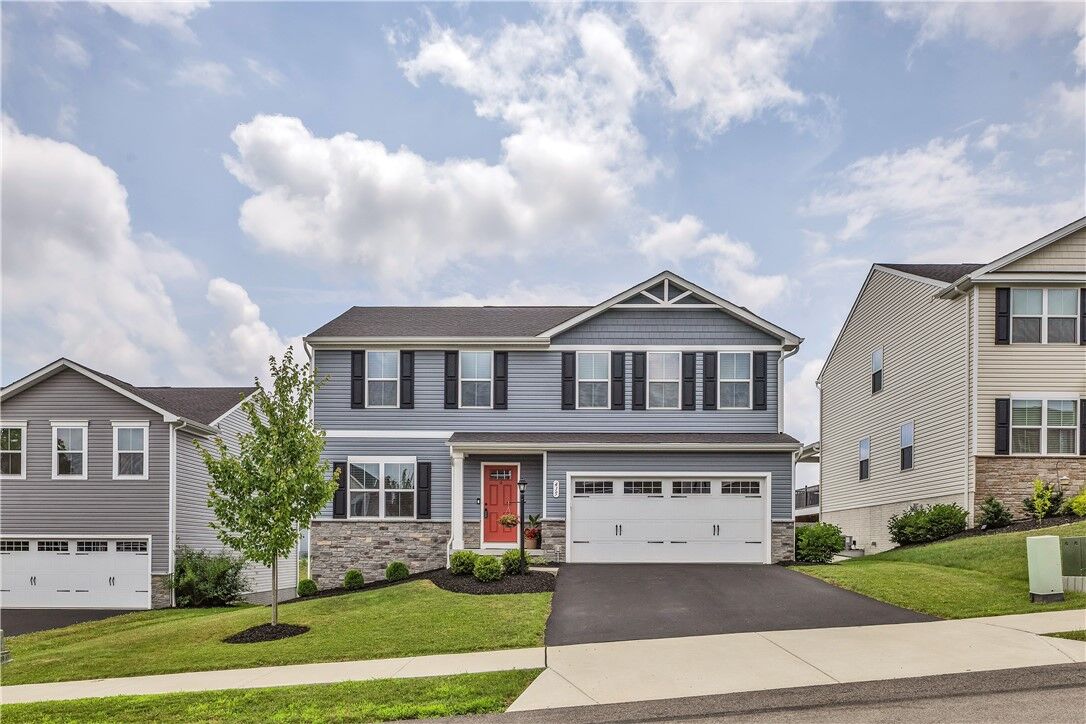
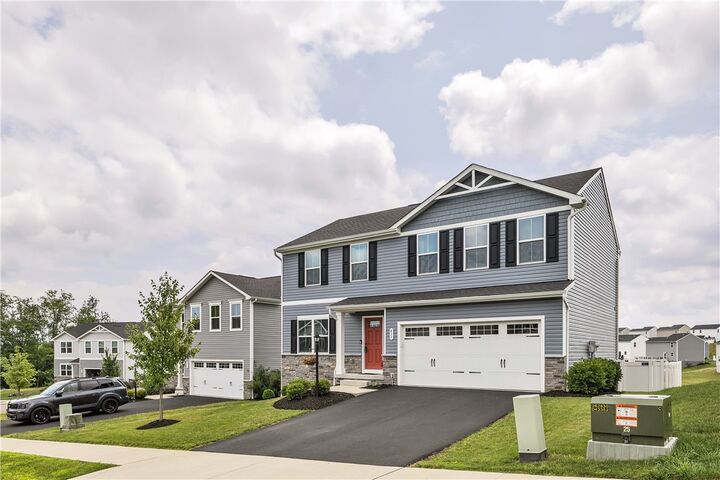
Step through the covered front entrance into a breathtaking open-concept main floor. Elegant recessed lighting illuminates the stunning LVP flooring that flows gracefully from the spacious living room into the dining area and the heart of the home: the center-island kitchen. You'll love the sophisticated mocha cabinetry, topped with luxurious granite countertops and equipped with sleek stainless steel appliances. Tucked away just past the powder room, a private main floor den offers the perfect quiet sanctuary for a home office.
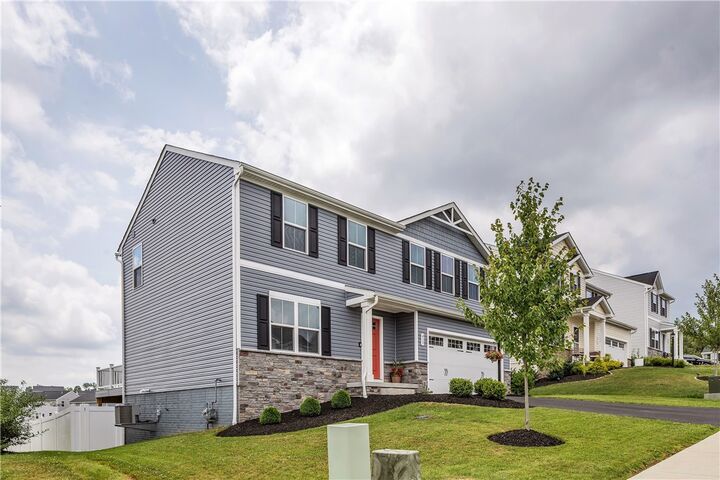
Entertain with ease as a full-light door with integrated blinds leads you to an incredible engineered deck. Designed with the future in mind, this deck was built to support a future roof and features stairs leading down to a large, fully fenced backyard. Retreat upstairs to find four generously sized bedrooms, including a serene primary suite complete with a massive walk-in closet and a full bath featuring a double-bowl vanity.
Need even more space? The expansive lower level walks out directly to the backyard through sliding glass doors, providing ample storage or the perfect canvas to finish into your ideal custom game room.